اگر فایل یا کتابی رو که میخواهید توی سایت نیست روی " پیشنهاد فایل " کلیک کنید.



خرید و دانلود نسخه کامل کتاب Autodesk Revit 2027: Fundamentals for Architecture (Metric Units)
قیمت اصلی 17,346,000 تومان بود.16,996,000 تومانقیمت فعلی 16,996,000 تومان است.

خرید و دانلود نسخه کامل کتاب 350-801: Implementing Cisco Collaboration Core Technologies (CLCOR) Certification Exam Guide
قیمت اصلی 2,906,000 تومان بود.2,556,000 تومانقیمت فعلی 2,556,000 تومان است.
📥 ترافیک اینترنت مصرفی جهت دانلود فایلها در میکی بوک، بهصورت نیمبها می باشد.
فقط اینقدر👇 دیگه زمان داری با تخفیف بخریش
00روز
04ساعت
41دقیقه
20ثانیه
-2%
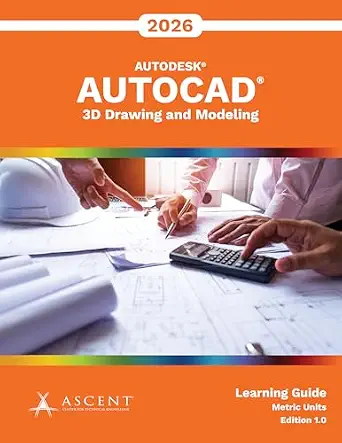
خرید و دانلود نسخه کامل کتاب AutoCAD 2026: 3D Drawing and Modeling (Metric Units)
قیمت اصلی 15,042,000 تومان بود.14,692,000 تومانقیمت فعلی 14,692,000 تومان است.
تعداد فروش: 57
نویسندگان: Ascent – Center for Technical Knowledge
فرمت: Original PDF صفحات: 464 pages ناشر: ASCENT, Center for Technical Knowledge تاریخ انتشار نسخه الکترونیکی : July 27, 2025
؟
لینک: https://www.amazon.com/dp/B0FK6W3QT7
زمان تحویل: حداکثر 24 ساعت
1
آیتم فروخته شده در 30 دقیقه
4
نفر در حال مشاهده این محصول هستند!
توضیحات
The AutoCAD® 2026: 3D Drawing and Modeling guide is designed for those using AutoCAD® 2026 with a Windows operating system. This guide is not designed for the AutoCAD for Mac software.The AutoCAD 2026: 3D Drawing and Modeling guide introduces users, who are proficient with the 2D commands in the AutoCAD software, to the concepts and methods of 3D modeling. The guide provides a thorough grounding in the fundamentals of 3D and explores the main features of the advanced 3D Modeling workspace in the AutoCAD software.Topics Covered3D viewing techniquesWorking with simple and composite solidsCreating complex solids and surfacesModifying objects in 3D spaceEditing solidsCreating sections, camera perspectives, and animationsWorking with point cloudsConverting 3D objectsSetting up a rendering with materials and lightsCreating 2D drawings from 3D modelsWorking with the user coordinate systemCreating .STL files of 3D models for printingPrerequisitesAccess to the 2026.0 version of the software, to ensure compatibility with this guide. Future software updates that are released by Autodesk may include changes that are not reflected in this guide. The practices and files included with this guide might not be compatible with prior versions (e.g., 2025).A good working skill level in the AutoCAD software, i.e., a minimum of 80 hours of work experience with the AutoCAD software, is recommended.
محصولات مرتبط

-12%
خرید و دانلود نسخه کامل کتاب CompTIA® Network+® N10-009 Certification Guide: Master networking fundamentals and pass the N10-009 exam the first time
قیمت اصلی 2,849,000 تومان بود.2,499,000 تومانقیمت فعلی 2,499,000 تومان است.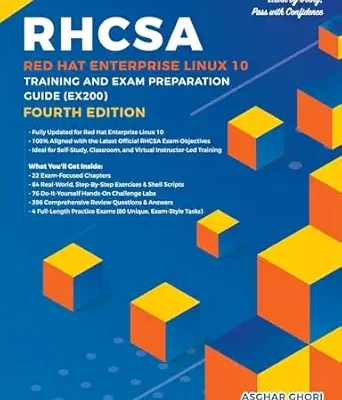
-4%
خرید و دانلود نسخه کامل کتاب RHCSA Red Hat Enterprise Linux 10: Training and Exam Preparation Guide (EX200), Fourth Edition
قیمت اصلی 9,114,000 تومان بود.8,764,000 تومانقیمت فعلی 8,764,000 تومان است.
-4%
خرید و دانلود نسخه کامل کتاب PHR, PHRi and SPHR, SPHRi Human Resources Certification Complete Study Guide: 2024 Exams (Sybex Study Guide)
قیمت اصلی 8,354,000 تومان بود.8,004,000 تومانقیمت فعلی 8,004,000 تومان است.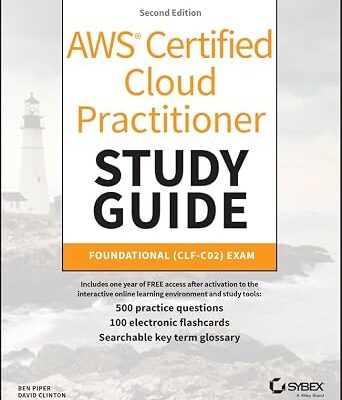
-6%
خرید و دانلود نسخه کامل کتاب AWS Certified Cloud Practitioner Study Guide With 500 Practice Test Questions: Foundational (CLF-C02) Exam (Sybex Study Guide)
قیمت اصلی 5,466,000 تومان بود.5,116,000 تومانقیمت فعلی 5,116,000 تومان است.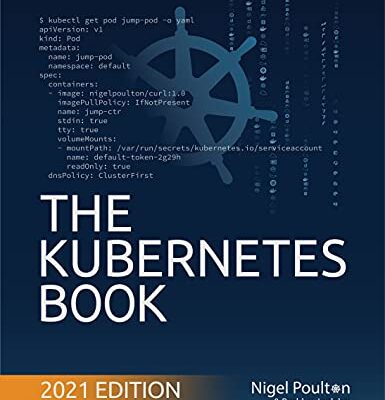
-18%
خرید و دانلود نسخه کامل کتاب The Kubernetes Book: Updated April 2021 Kindle Edition
قیمت اصلی 1,968,000 تومان بود.1,618,000 تومانقیمت فعلی 1,618,000 تومان است.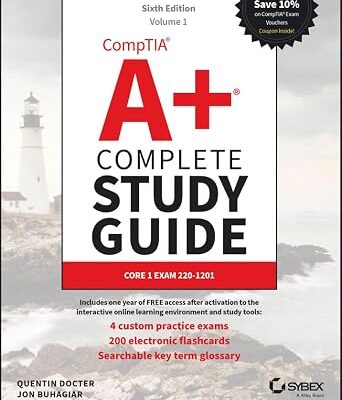
-5%
خرید و دانلود نسخه کامل کتاب CompTIA A+ Complete Study Guide, 2-Volume Set: Volume 1 Core 1 Exam 220-1201 and Volume 2 Core 2 Exam 220-1202 (Sybex Study Guide)
قیمت اصلی 6,378,000 تومان بود.6,028,000 تومانقیمت فعلی 6,028,000 تومان است.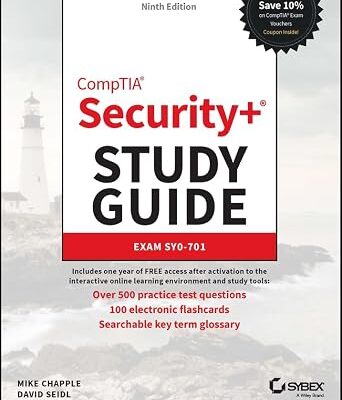
-6%
خرید و دانلود نسخه کامل کتاب CompTIA Security+ Study Guide with over 500 Practice Test Questions: Exam SY0-701 (Sybex Study Guide)
قیمت اصلی 5,466,000 تومان بود.5,116,000 تومانقیمت فعلی 5,116,000 تومان است.
-4%
نقد و بررسیها
هنوز بررسیای ثبت نشده است.