اگر فایل یا کتابی رو که میخواهید توی سایت نیست روی " پیشنهاد فایل " کلیک کنید.



خرید و دانلود نسخه کامل کتاب Ai to Z: A Beginner’s Journey through the World of Generative AI
قیمت اصلی 825,000 تومان بود.475,000 تومانقیمت فعلی 475,000 تومان است.
خرید و دانلود نسخه کامل کتاب CCNA Practice Exam: Cisco Certified Network Associate Practice Exam 200-301 (CCNA Prep and Exam Book 1)
قیمت اصلی 1,824,000 تومان بود.1,474,000 تومانقیمت فعلی 1,474,000 تومان است.
📥 ترافیک اینترنت مصرفی جهت دانلود فایلها در میکی بوک، بهصورت نیمبها می باشد.
فقط اینقدر👇 دیگه زمان داری با تخفیف بخریش
00روز
15ساعت
49دقیقه
12ثانیه
-4%
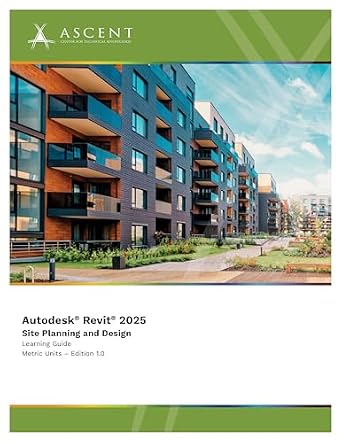
خرید و دانلود نسخه کامل کتاب Autodesk Revit 2025: Site Planning and Design (Metric Units)
قیمت اصلی 9,618,000 تومان بود.9,268,000 تومانقیمت فعلی 9,268,000 تومان است.
تعداد فروش: 68
نویسندگان: Ascent – Center for Technical Knowledge
فرمت: Original PDF صفحات: 146 pages ناشر: Ascent, Center for Technical Knowledge تاریخ انتشار نسخه الکترونیکی : January 15, 2025
؟
لینک: https://www.amazon.com/dp/B0DF4LFT1W
زمان تحویل: حداکثر 24 ساعت
1
آیتم فروخته شده در 30 دقیقه
4
نفر در حال مشاهده این محصول هستند!
توضیحات
The objective of the Autodesk® Revit® 2025: Site Planning and Design guide is to enable users who have worked with the Autodesk Revit software to understand concepts and tools related to site planning and design. This guide covers the Revit coordinate system, which is used to coordinate multiple files in a single project, as well as the elements and tools that are used to create toposolids for site work.Topics CoveredSite PlanningUnderstanding the Revit coordinate system, positioning, true north, and project north.Linking files.Relocating the project elevation.Working with shared coordinates by acquiring and publishing coordinates.Exporting Revit models to .DWG.Site DesignCreating toposolids.Adding property lines.Excavating toposolids.Modifying toposolids by creating sub-divides, splitting surfaces, and grading.Annotating site plans and adding site components.PrerequisitesAccess to the 2025 version of the software, to ensure compatibility with this guide. Future software updates that are released by Autodesk may include changes that are not reflected in this guide. The practices and files included with this guide might not be compatible with prior versions (e.g., 2025).Knowledge of the basic techniques of the fundamentals of the Autodesk Revit software covered in the Autodesk Revit 2025: Fundamentals for Architecture guide.
محصولات مرتبط
-4%
خرید و دانلود نسخه کامل کتاب PHR, PHRi and SPHR, SPHRi Human Resources Certification Complete Study Guide: 2024 Exams (Sybex Study Guide)
قیمت اصلی 8,354,000 تومان بود.8,004,000 تومانقیمت فعلی 8,004,000 تومان است.
-8%
خرید و دانلود نسخه کامل کتاب CompTIA A+ Certification All-in-One Exam Guide, Eleventh Edition (Exams 220-1101 & 220-1102)
قیمت اصلی 4,349,000 تومان بود.3,999,000 تومانقیمت فعلی 3,999,000 تومان است.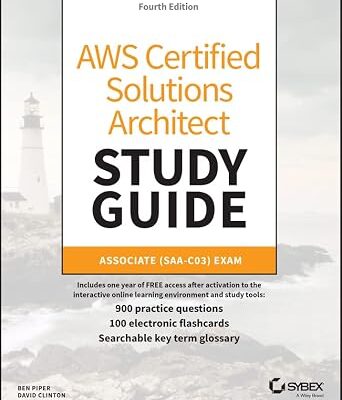
-6%
خرید و دانلود نسخه کامل کتاب AWS Certified Solutions Architect Study Guide with 900 Practice Test Questions: Associate (SAA-C03) Exam
قیمت اصلی 5,922,000 تومان بود.5,572,000 تومانقیمت فعلی 5,572,000 تومان است.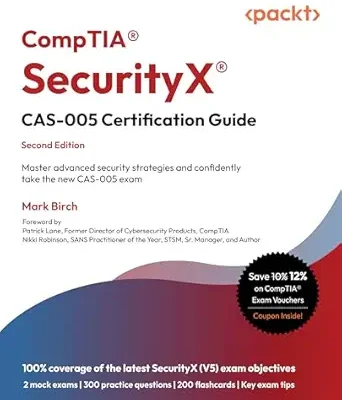
-12%
خرید و دانلود نسخه کامل کتاب CompTIA® SecurityX® CAS-005 Certification Guide: Master advanced security strategies and confidently take the new CAS-005 exam
قیمت اصلی 2,849,000 تومان بود.2,499,000 تومانقیمت فعلی 2,499,000 تومان است.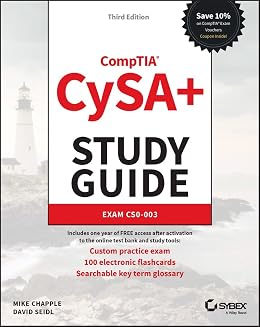
-6%
خرید و دانلود نسخه کامل کتاب CompTIA CySA+ Study Guide: Exam CS0-003
قیمت اصلی 5,922,000 تومان بود.5,572,000 تومانقیمت فعلی 5,572,000 تومان است.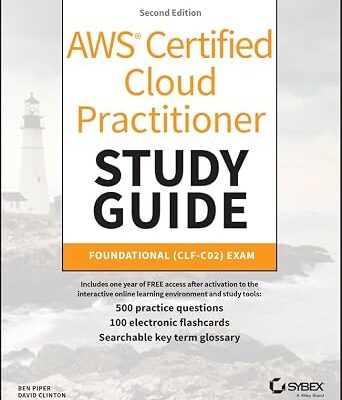
-6%
خرید و دانلود نسخه کامل کتاب AWS Certified Cloud Practitioner Study Guide With 500 Practice Test Questions: Foundational (CLF-C02) Exam (Sybex Study Guide)
قیمت اصلی 5,466,000 تومان بود.5,116,000 تومانقیمت فعلی 5,116,000 تومان است.
-6%
خرید و دانلود نسخه کامل کتاب ISC2 CISSP Certified Information Systems Security Professional Official Practice Tests
قیمت اصلی 5,618,000 تومان بود.5,268,000 تومانقیمت فعلی 5,268,000 تومان است.
-18%
نقد و بررسیها
هنوز بررسیای ثبت نشده است.