اگر فایل یا کتابی رو که میخواهید توی سایت نیست روی " پیشنهاد فایل " کلیک کنید.



خرید و دانلود نسخه کامل کتاب Hands-On Unity Game Development: Unlock the power of Unity 2023 and build your dream game
قیمت اصلی 2,849,000 تومان بود.2,499,000 تومانقیمت فعلی 2,499,000 تومان است.

خرید و دانلود نسخه کامل کتاب VFX Made Easy with Houdini: A mesmerizing journey into procedural modeling, simulations, visual effects, and rendering
قیمت اصلی 2,849,000 تومان بود.2,499,000 تومانقیمت فعلی 2,499,000 تومان است.
📥 ترافیک اینترنت مصرفی جهت دانلود فایلها در میکی بوک، بهصورت نیمبها می باشد.
فقط اینقدر👇 دیگه زمان داری با تخفیف بخریش
00روز
22ساعت
53دقیقه
36ثانیه
-2%
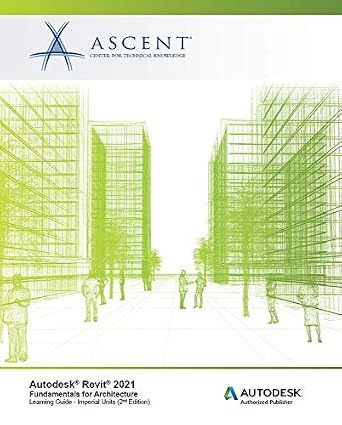
خرید و دانلود نسخه کامل کتاب Autodesk Revit 2021: Fundamentals for Architecture (Imperial Units): Autodesk Authorized Publisher
قیمت اصلی 14,966,000 تومان بود.14,616,000 تومانقیمت فعلی 14,616,000 تومان است.
تعداد فروش: 53
نویسندگان: Ascent – Center for Technical Knowledge
فرمت: Original PDF ناشر: ASCENT – Center for Technical Knowledge; 2nd edition (September 14, 2020) تاریخ انتشار نسخه الکترونیکی : September 14, 2020
؟
لینک: https://www.amazon.com/dp/B08J5K356V
زمان تحویل: حداکثر 24 ساعت
1
آیتم فروخته شده در 30 دقیقه
3
نفر در حال مشاهده این محصول هستند!
توضیحات
The Autodesk® Revit® software is a powerful Building Information Modeling (BIM) program that works the way architects think. The program streamlines the design process through the use of a central 3D model, where changes made in one view update across all views and on the printable sheets. The objective of the Autodesk® Revit® 2021: Fundamentals for Architecture guide is to enable you to create a full 3D architectural project model, including walls, doors, windows, components, floors, ceilings, roofs, and stairs, using the basic tools that the majority of architectural users need. This includes how to navigate the user interface and use the basic drawing, editing, and viewing tools. The final part of the course focuses on creating construction documents.Topics CoveredUnderstanding the purpose of BIM and how it is applied in the Autodesk Revit software.Navigating the Autodesk Revit workspace and interface.Working with the basic sketching and modifying tools.Review Revit file worksharing, terminology, and workflow.Linking CAD and Revit files as the basis of a project.Creating Levels and Grids as datum elements for the model.Creating a 3D building model with walls, curtain walls, windows, and doors.Adding component features, such as furniture and equipment.Adding floors, ceilings, and roofs to the building model.Modeling stairs, railings, and ramps.Setting up sheets for plotting with text, dimensions, details, tags, and schedules.Creating details.PrerequisitesAccess to the 2021.0 version of the software, to ensure compatibility with this guide. Future software updates that are released by Autodesk may include changes that are not reflected in this guide. The practices and files included with this guide might not be compatible with prior versions (e.g., 2020).An understanding of architectural terminology is an asset.
محصولات مرتبط
-2%
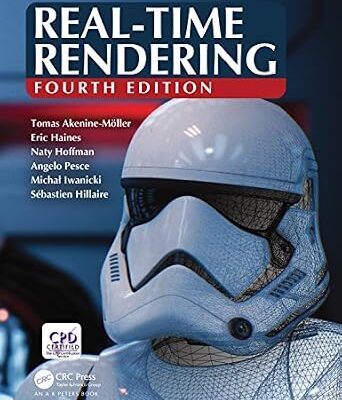
خرید و دانلود نسخه کامل کتاب Real-Time Rendering, Fourth Edition
قیمت اصلی 14,964,000 تومان بود.14,614,000 تومانقیمت فعلی 14,614,000 تومان است.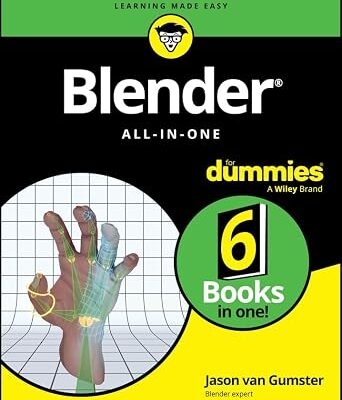
-12%
خرید و دانلود نسخه کامل کتاب Blender All-in-One For Dummies
قیمت اصلی 2,849,000 تومان بود.2,499,000 تومانقیمت فعلی 2,499,000 تومان است.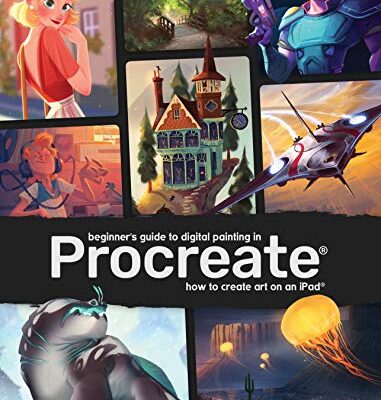
-11%
خرید و دانلود نسخه کامل کتاب Beginner’s Guide to Digital Painting in Procreate: How to Create Art on an iPad®
قیمت اصلی 3,046,000 تومان بود.2,696,000 تومانقیمت فعلی 2,696,000 تومان است.
-42%
خرید و دانلود نسخه کامل کتاب Mastering Canva for Beginners: Create Stunning Designs for Social Media, Business, and Beyond
قیمت اصلی 825,000 تومان بود.475,000 تومانقیمت فعلی 475,000 تومان است.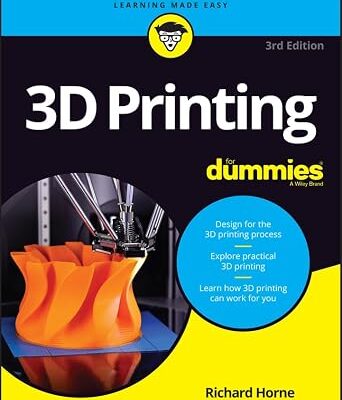
-12%
خرید و دانلود نسخه کامل کتاب 3D Printing For Dummies
قیمت اصلی 2,849,000 تومان بود.2,499,000 تومانقیمت فعلی 2,499,000 تومان است.
-12%
خرید و دانلود نسخه کامل کتاب Beginning C++ Game Programming: Learn C++ from scratch by building fun games
قیمت اصلی 2,849,000 تومان بود.2,499,000 تومانقیمت فعلی 2,499,000 تومان است.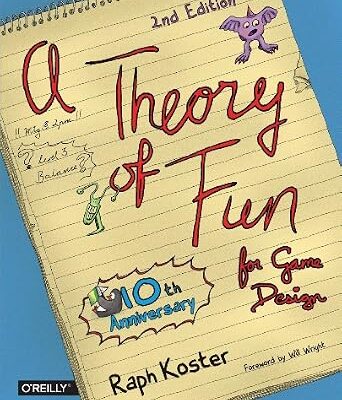
-12%
خرید و دانلود نسخه کامل کتاب Theory of Fun for Game Design
قیمت اصلی 2,849,000 تومان بود.2,499,000 تومانقیمت فعلی 2,499,000 تومان است.
-7%
نقد و بررسیها
هنوز بررسیای ثبت نشده است.