اگر فایل یا کتابی رو که میخواهید توی سایت نیست روی " پیشنهاد فایل " کلیک کنید.



خرید و دانلود نسخه کامل کتاب SOLIDWORKS Sheet Metal and Surface Design 2024 for Beginners and Intermediate Users
قیمت اصلی 2,579,200 تومان بود.2,124,200 تومانقیمت فعلی 2,124,200 تومان است.

خرید و دانلود نسخه کامل کتاب Autodesk 3ds Max 2025: Fundamentals (Mixed Units)
قیمت اصلی 22,549,800 تومان بود.22,094,800 تومانقیمت فعلی 22,094,800 تومان است.
📥 ترافیک اینترنت مصرفی جهت دانلود فایلها در میکی بوک، بهصورت نیمبها می باشد.
📥 فقط اینقدر زمان داری با تخفیف بخری 👇
فرصت محدود برای خرید این محصول با قیمت ویژه
08
ساعت
:
45
دقیقه
:
40
ثانیه
-3%

خرید و دانلود نسخه کامل کتاب Autodesk Revit 2026: Fundamentals for Structure (Imperial Units)
قیمت اصلی 14,678,300 تومان بود.14,223,300 تومانقیمت فعلی 14,223,300 تومان است.
تعداد فروش: 70
نویسندگان: Ascent – Center for Technical Knowledge
فرمت: Original PDF صفحات: 782 pages ناشر: ASCENT, Center for Technical Knowledge تاریخ انتشار نسخه الکترونیکی : September 1, 2025
؟
لینک: https://www.amazon.com/dp/B0FPJBBS5M
زمان تحویل: حداکثر 24 ساعت
2
آیتم فروخته شده در 30 دقیقه
5
نفر در حال مشاهده این محصول هستند!
توضیحات
To take full advantage of Building Information Modeling, the Autodesk® Revit® 2026: Fundamentals for Structure guide has been designed to teach the concepts and principles of creating 3D parametric models of structural buildings from engineering design through construction documentation.This guide is intended to introduce you to the user interface and the basic building components of the software that make Autodesk® Revit® a powerful and flexible structural modeling tool. The goal is to familiarize you with the tools required to create, modify, analyze, and document a parametric model. The examples and practices are designed to take you through the basics of a full structural project, from linking in an architectural model to construction documents.Topics CoveredIntroduction to the Autodesk Revit software, including navigating the Revit interfaceStarting a structural project based on a linked architectural model and creating levels and grids as datum elements for the modelUnderstanding the Project Browser and working with viewsUnderstanding Revit families and componentsWorking with the basic sketching and modifying toolsAdding structural columns to a project and copying and monitoring elements from linked modelsAdding foundations and footingsCreating structural framing, including beams, trusses, and framing systemsCreating slabs for foundations, structural floors, and roofsCreating structural reinforcement, including placing rebar and adding fabric reinforcementSetting up sheets and placing and modifying views on sheetsWorking with dimensions, text, annotations, and legendsAdding tags and working with schedulesSetting up detail views and adding detail componentsPrerequisitesAccess to the 2026.0 version of the software, to ensure compatibility with this guide. Future software updates that are released by Autodesk may include changes that are not reflected in this guide. The practices and files included with this guide are not compatible with prior versions (e.g., 2024).This guide introduces the fundamental skills in learning how to use the Autodesk Revit software, with a focus on the structural tools. It is highly recommended that users have experience and knowledge in structural engineering and its terminology.
محصولات مرتبط

-5%
خرید و دانلود نسخه کامل کتاب Adobe Illustrator Classroom in a Book 2026 Release
قیمت اصلی 9,148,100 تومان بود.8,693,100 تومانقیمت فعلی 8,693,100 تومان است.
-42%
خرید و دانلود نسخه کامل کتاب Mastering Canva for Beginners: Create Stunning Designs for Social Media, Business, and Beyond
قیمت اصلی 1,072,500 تومان بود.617,500 تومانقیمت فعلی 617,500 تومان است.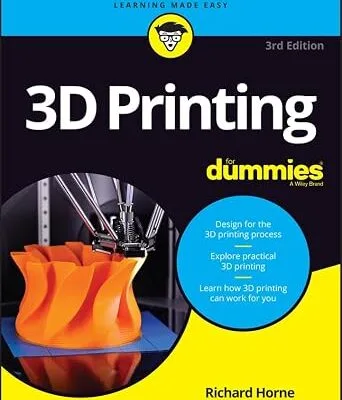
-12%
خرید و دانلود نسخه کامل کتاب 3D Printing For Dummies
قیمت اصلی 3,703,700 تومان بود.3,248,700 تومانقیمت فعلی 3,248,700 تومان است.
-29%
خرید و دانلود نسخه کامل کتاب How to Enter Code for TV Sign in On Prime Video : A Screenshot guide to Sign into your Amazon Prime Video Account on Your TV and Enjoy your Movies (Easy Screenshot Guide)
قیمت اصلی 1,587,300 تومان بود.1,132,300 تومانقیمت فعلی 1,132,300 تومان است.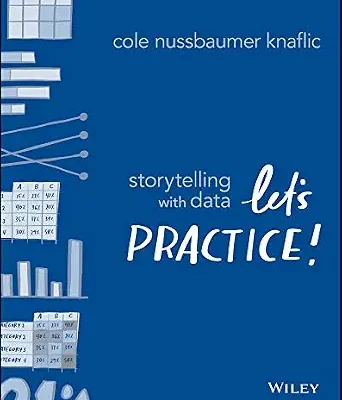
-12%
خرید و دانلود نسخه کامل کتاب Storytelling with Data: Let’s Practice!
قیمت اصلی 3,703,700 تومان بود.3,248,700 تومانقیمت فعلی 3,248,700 تومان است.
-7%
خرید و دانلود نسخه کامل کتاب Design for How People Learn (Voices That Matter) 2nd Edition
قیمت اصلی 6,641,700 تومان بود.6,186,700 تومانقیمت فعلی 6,186,700 تومان است.
-5%
خرید و دانلود نسخه کامل کتاب Adobe Photoshop Classroom in a Book 2026 Release
قیمت اصلی 9,148,100 تومان بود.8,693,100 تومانقیمت فعلی 8,693,100 تومان است.
-5%
نقد و بررسیها
هنوز بررسیای ثبت نشده است.