اگر فایل یا کتابی رو که میخواهید توی سایت نیست روی " پیشنهاد فایل " کلیک کنید.


خرید و دانلود نسخه کامل کتاب Database Management System (Short and Long Questions): DBMS/RDBMS
قیمت اصلی 825,000 تومان بود.475,000 تومانقیمت فعلی 475,000 تومان است.

خرید و دانلود نسخه کامل کتاب Autodesk Revit 2025: Site Planning and Design (Imperial Units)
قیمت اصلی 9,666,000 تومان بود.9,316,000 تومانقیمت فعلی 9,316,000 تومان است.
📥 ترافیک اینترنت مصرفی جهت دانلود فایلها در میکی بوک، بهصورت نیمبها می باشد.
فقط اینقدر👇 دیگه زمان داری با تخفیف بخریش
00روز
07ساعت
31دقیقه
05ثانیه
-4%
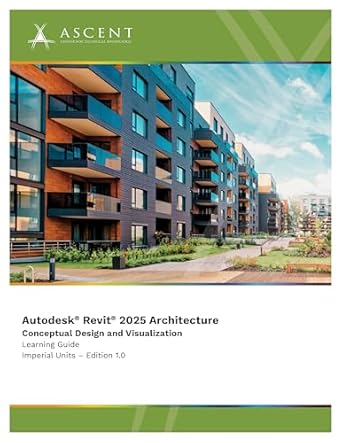
خرید و دانلود نسخه کامل کتاب Autodesk Revit 2025 Architecture: Conceptual Design and Visualization (Imperial Units)
قیمت اصلی 9,666,000 تومان بود.9,316,000 تومانقیمت فعلی 9,316,000 تومان است.
تعداد فروش: 74
نویسندگان: Ascent – Center for Technical Knowledge
فرمت: Original PDF صفحات: 276 pages ناشر: ASCENT, Center for Technical Knowledge تاریخ انتشار نسخه الکترونیکی : October 29, 2024
؟
لینک: https://www.amazon.com/dp/B0DLH79XPL
زمان تحویل: حداکثر 24 ساعت
2
آیتم فروخته شده در 30 دقیقه
5
نفر در حال مشاهده این محصول هستند!
توضیحات
As architects and designers start a project, they frequently think about the overall massing of a building or the area of the footprint. The Autodesk® Revit® software, using its powerful Building Information Modeling (BIM) engine, includes tools for creating mass elements that can be modified into many shapes. You can then apply walls, roofs, and floors to them to continue designing. You can use space planning tools to set up areas for rooms and colors to mark the different areas. For presentations, you can create, embellish, and render perspective views.The objective of the Autodesk® Revit® 2025 Architecture: Conceptual Design and Visualization guide is to enable users who have worked with the Autodesk Revit software to expand their knowledge in the area of conceptual design, including massing studies, space planning, visualization, and rendering.Topics CoveredCreate in-place conceptual mass elements.Create building elements from massing studies.Use rooms and areas for space planning and analysis.Create perspectives, sketches, exploded views, and solar studies.Render views that include materials, lighting, and enhancements such as people and plants.PrerequisitesAccess to the 2025.0 version of the software, to ensure compatibility with this guide. Future software updates that are released by Autodesk may include changes that are not reflected in this guide. The practices and files included with this guide might not be compatible with prior versions (e.g., 2024).You should be comfortable with the fundamentals of the Autodesk Revit software, as taught in the Autodesk Revit: Fundamentals for Architecture guide. Knowledge of basic techniques is assumed, such as creating walls, roofs, and other objects; copying and moving objects; creating and working with views; etc.Collaboration Tools, BIM Management, and Site Planning and Design are taught in additional guides.
محصولات مرتبط
-12%
خرید و دانلود نسخه کامل کتاب CompTIA® Network+® N10-009 Certification Guide: Master networking fundamentals and pass the N10-009 exam the first time
قیمت اصلی 2,849,000 تومان بود.2,499,000 تومانقیمت فعلی 2,499,000 تومان است.
-5%
خرید و دانلود نسخه کامل کتاب ISC2 CCSP Certified Cloud Security Professional Official Study Guide (Sybex Study Guide)
قیمت اصلی 6,378,000 تومان بود.6,028,000 تومانقیمت فعلی 6,028,000 تومان است.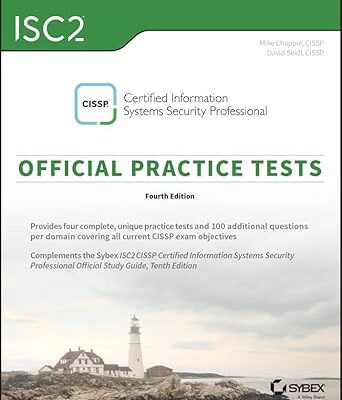
-6%
خرید و دانلود نسخه کامل کتاب ISC2 CISSP Certified Information Systems Security Professional Official Practice Tests
قیمت اصلی 5,618,000 تومان بود.5,268,000 تومانقیمت فعلی 5,268,000 تومان است.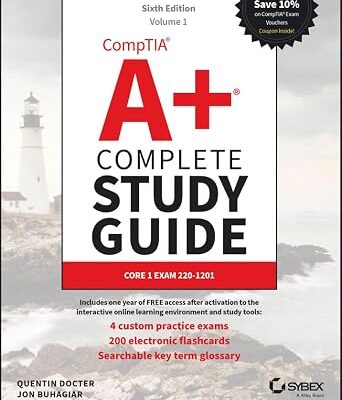
-5%
خرید و دانلود نسخه کامل کتاب CompTIA A+ Complete Study Guide, 2-Volume Set: Volume 1 Core 1 Exam 220-1201 and Volume 2 Core 2 Exam 220-1202 (Sybex Study Guide)
قیمت اصلی 6,378,000 تومان بود.6,028,000 تومانقیمت فعلی 6,028,000 تومان است.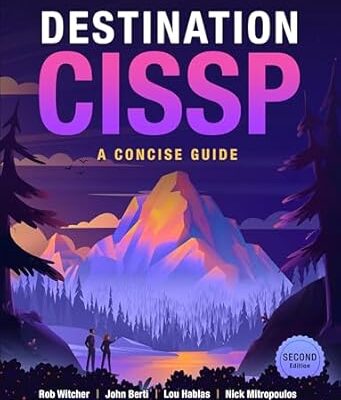
-5%
خرید و دانلود نسخه کامل کتاب Destination CISSP: A Concise Guide
قیمت اصلی 6,528,000 تومان بود.6,178,000 تومانقیمت فعلی 6,178,000 تومان است.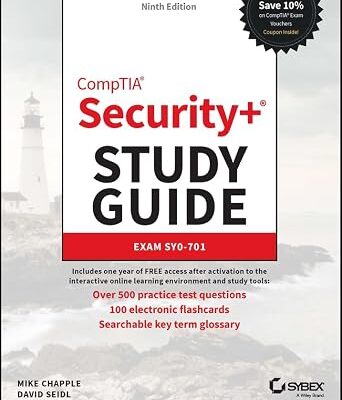
-6%
خرید و دانلود نسخه کامل کتاب CompTIA Security+ Study Guide with over 500 Practice Test Questions: Exam SY0-701 (Sybex Study Guide)
قیمت اصلی 5,466,000 تومان بود.5,116,000 تومانقیمت فعلی 5,116,000 تومان است.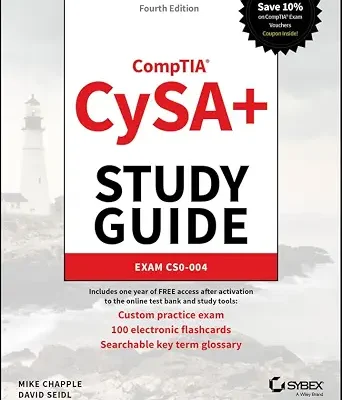
-5%
خرید و دانلود نسخه کامل کتاب CompTIA CySA+ Study Guide: Exam CS0-004 (Sybex Study Guide)
قیمت اصلی 6,378,000 تومان بود.6,028,000 تومانقیمت فعلی 6,028,000 تومان است.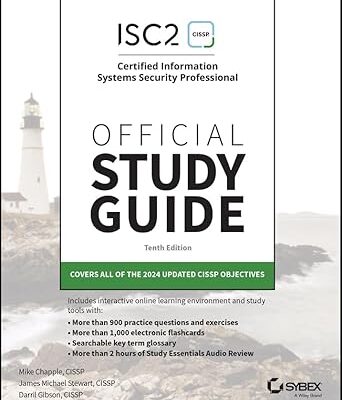
-4%
نقد و بررسیها
هنوز بررسیای ثبت نشده است.